

De Grassi St.
Riverside
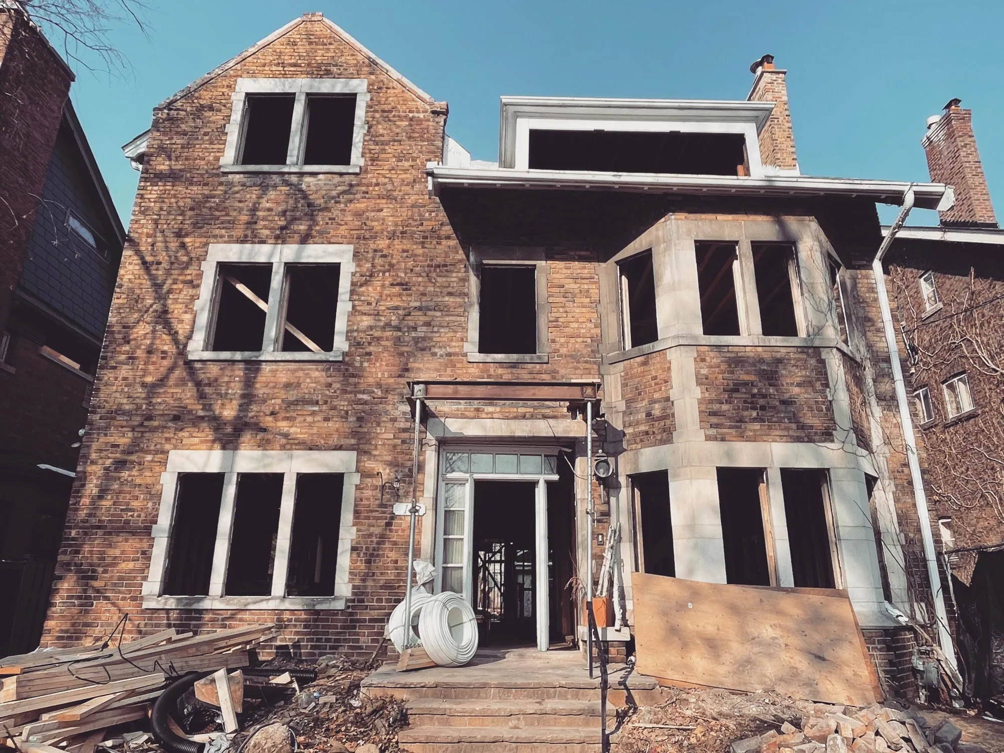
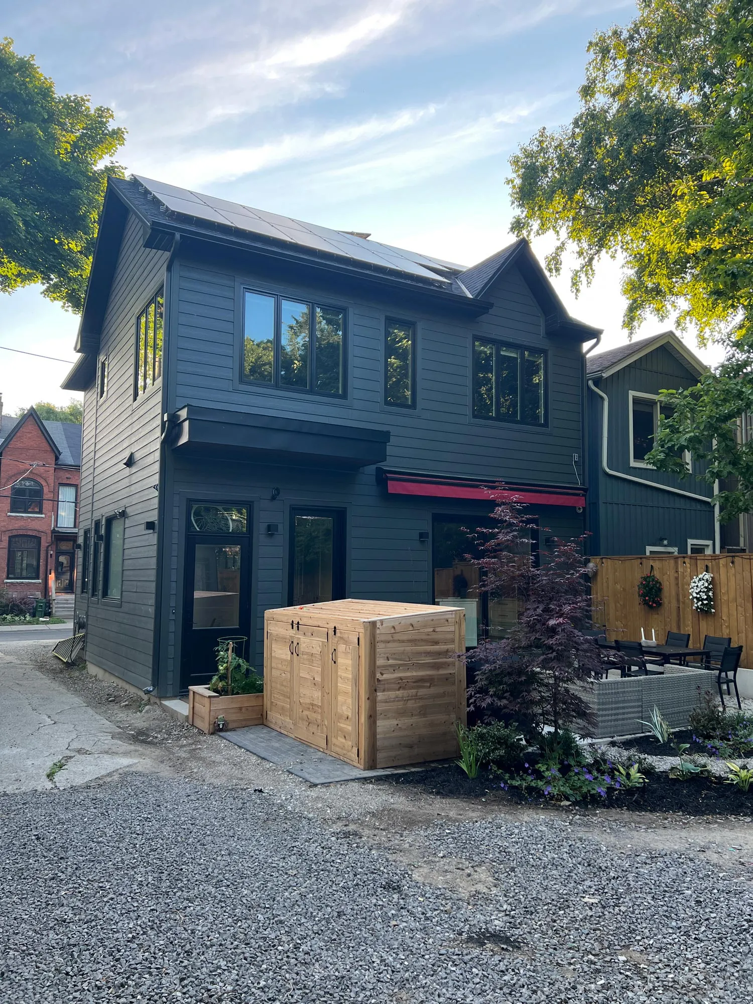
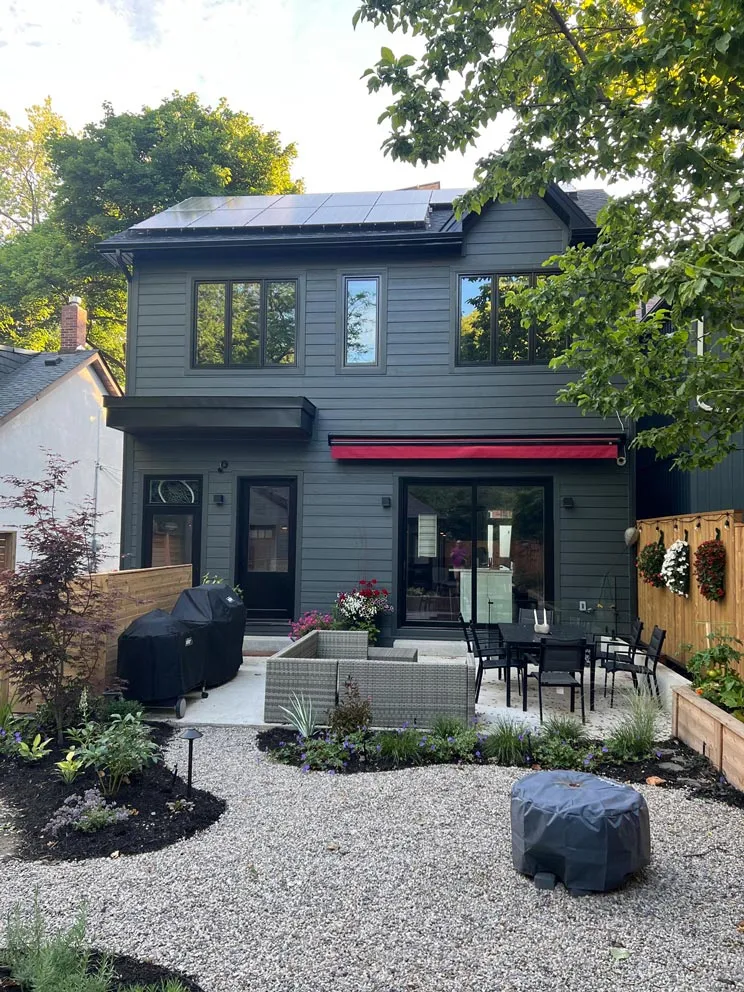
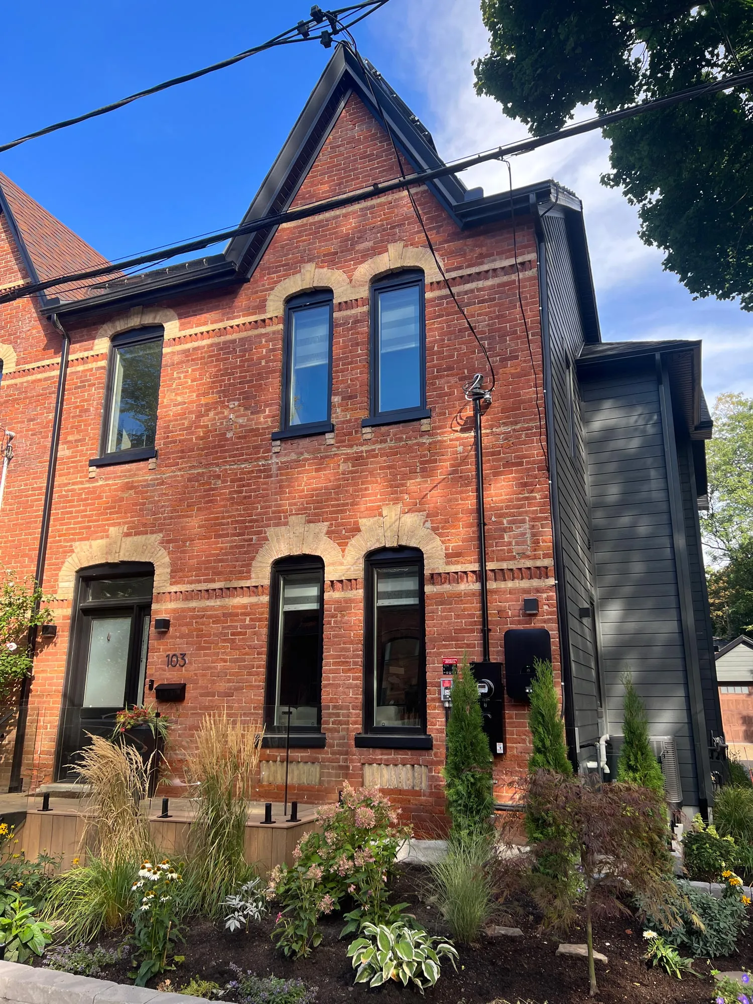
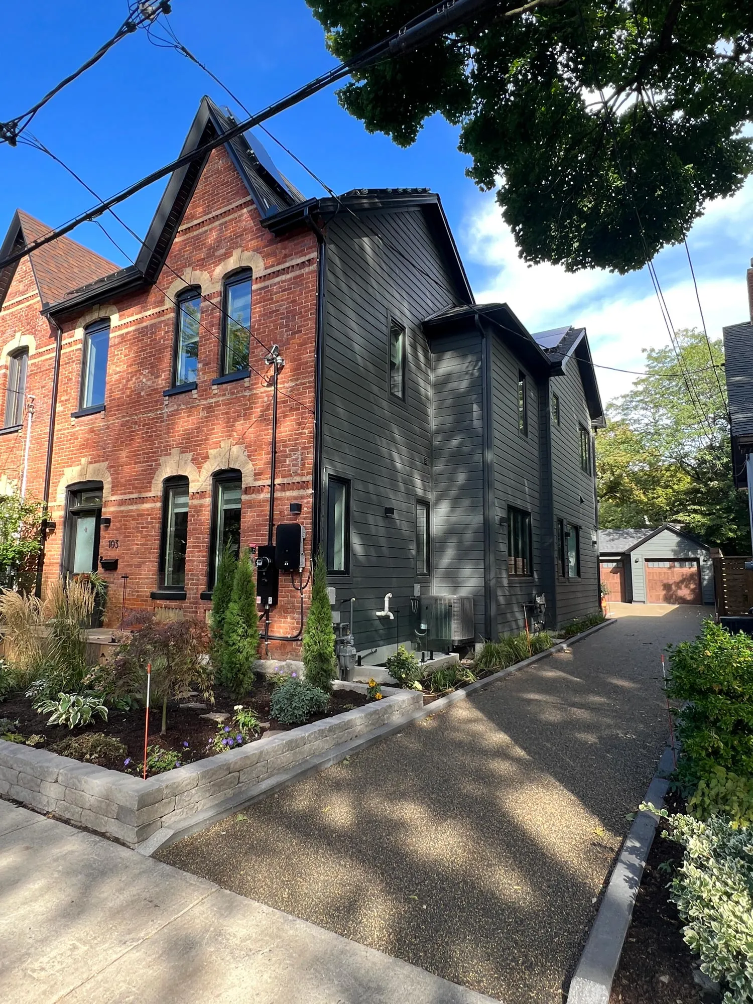
A historic Leslieville home taken to net zero, gutted, extended on two sides, and rebuilt to generate as much energy as it uses.
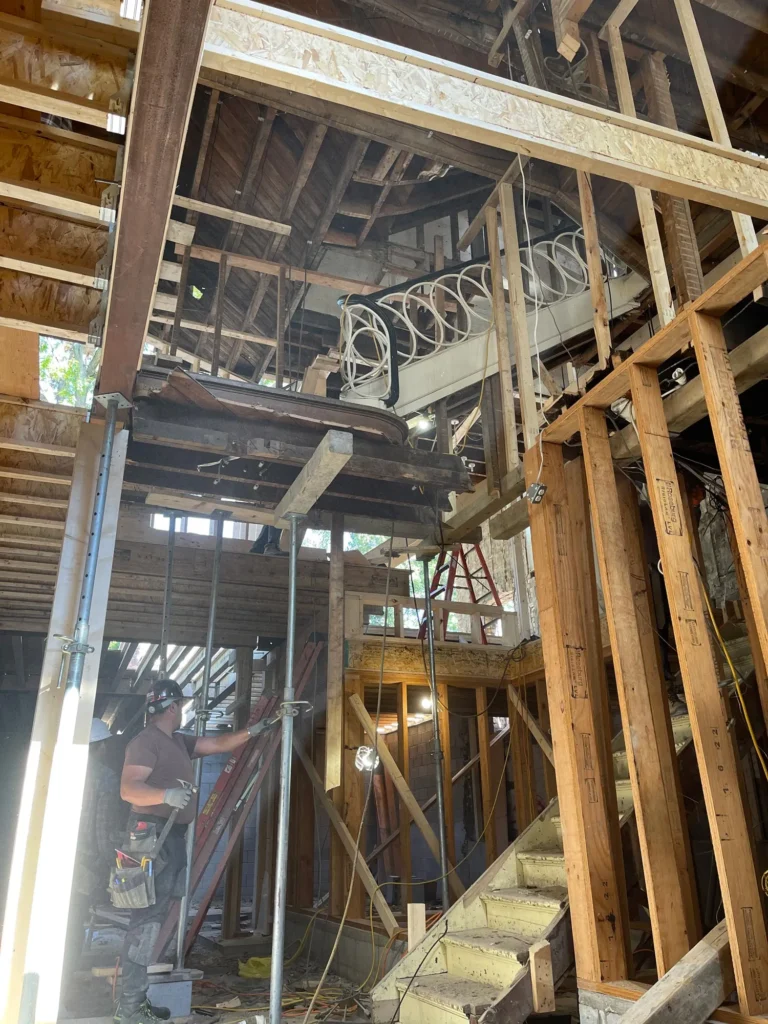
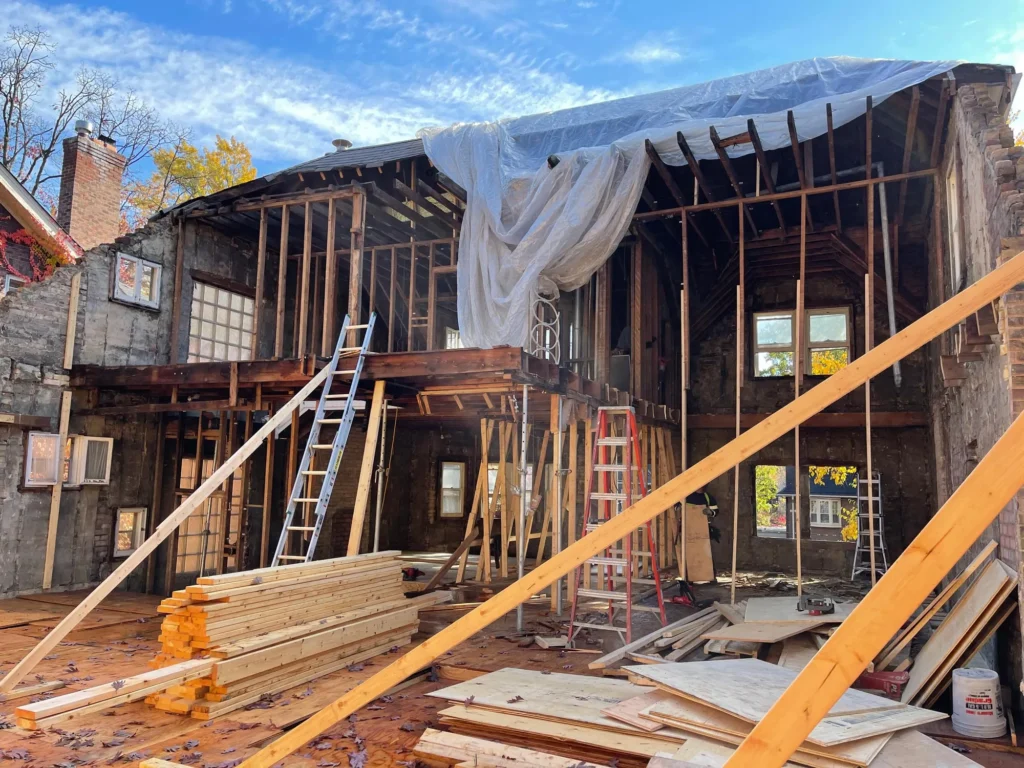
Back to all ProjectsBringing a heritage home to net zero is one of the harder things you can ask a builder to do. Old houses were not built to be airtight, and every decision — insulation strategy, air sealing, window specification, mechanical selection — has to be made in service of a performance target that the original structure was never designed to meet.
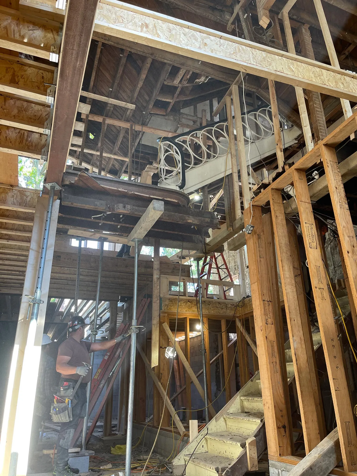
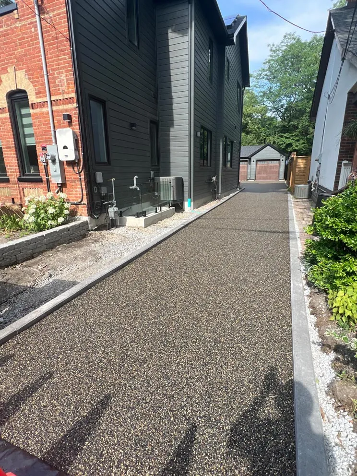
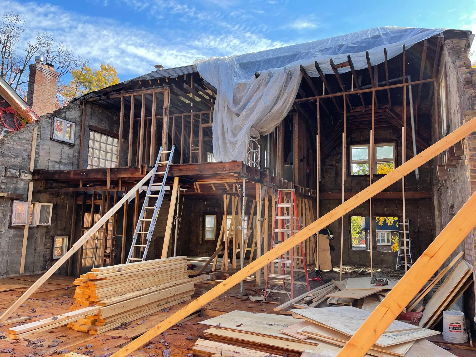
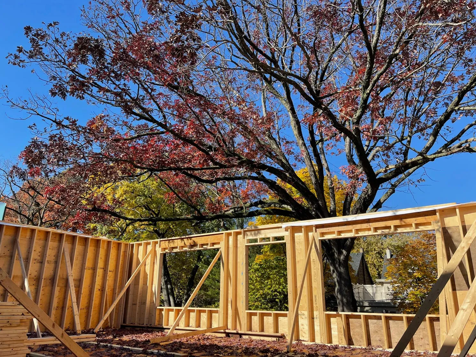
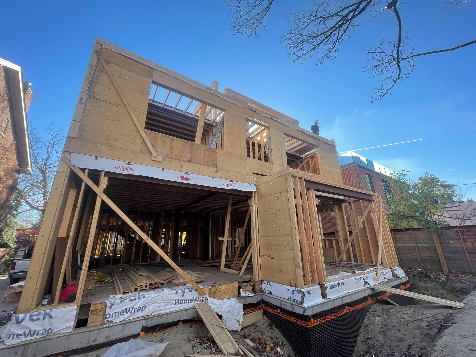
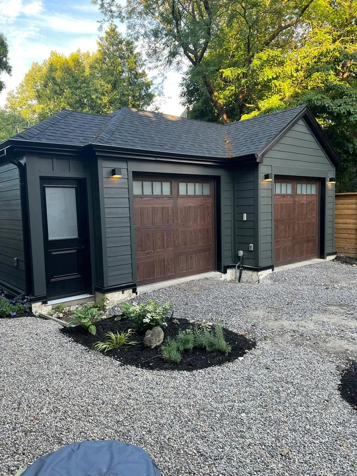
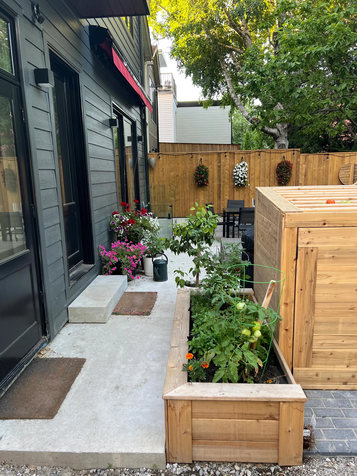
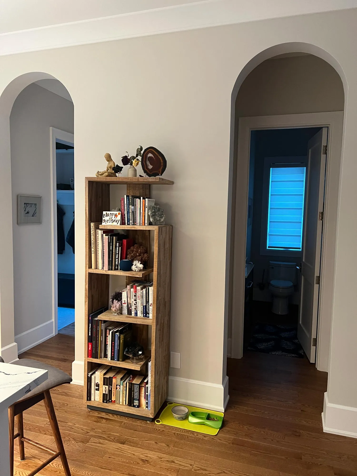
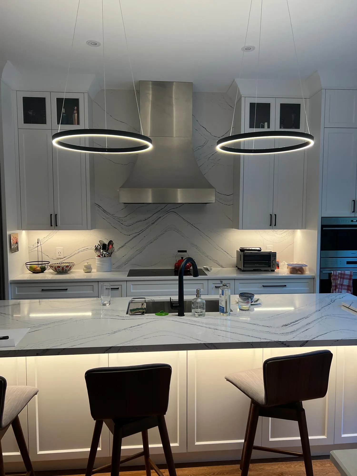
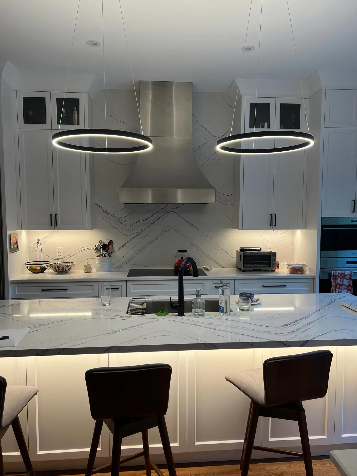
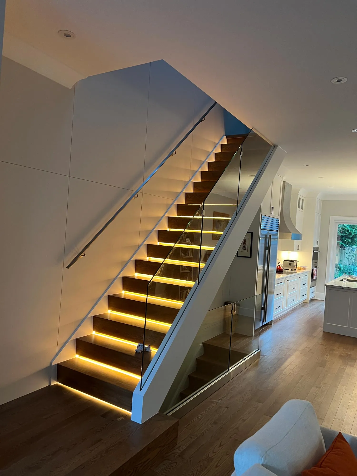
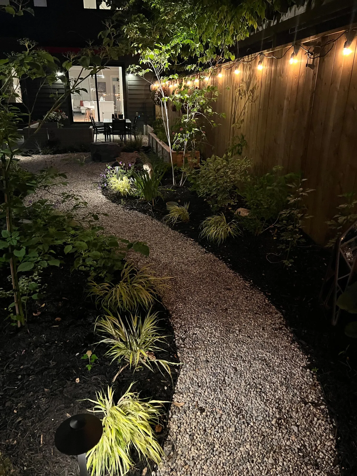
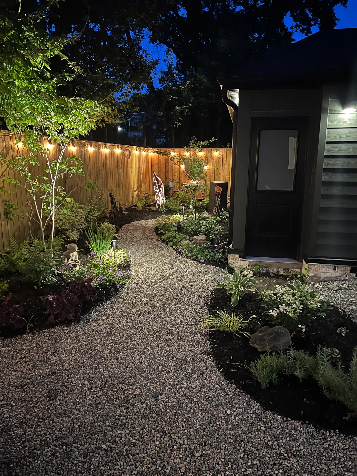
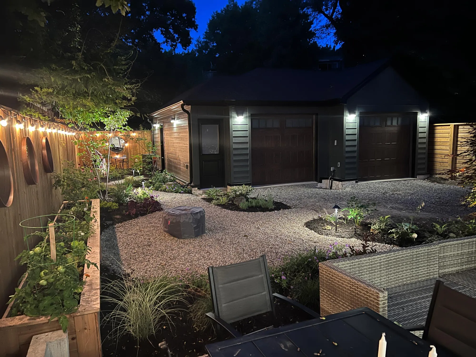
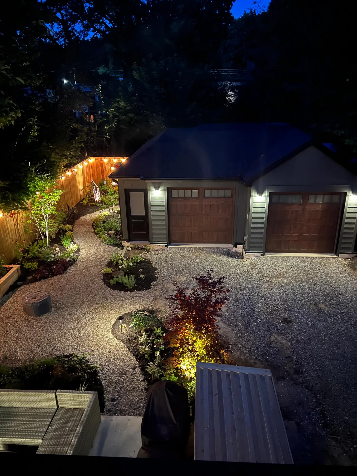
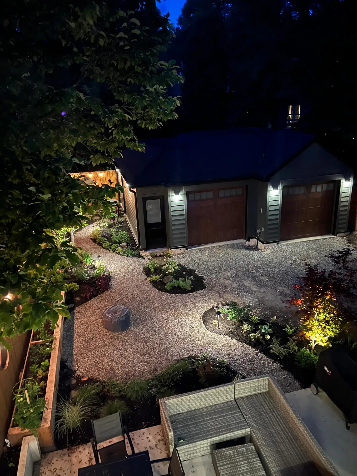
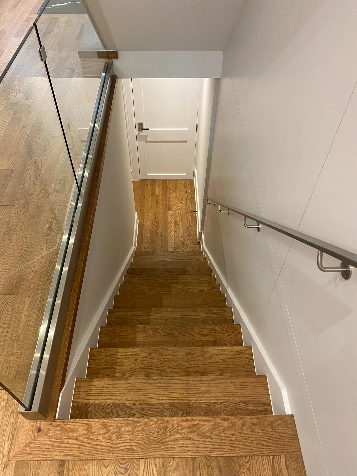
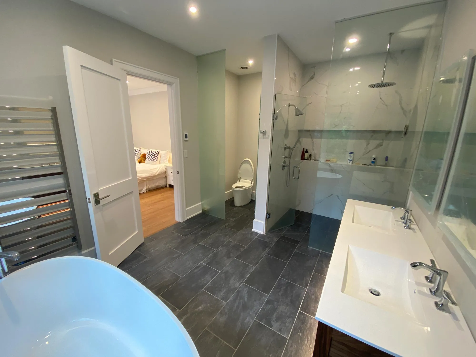
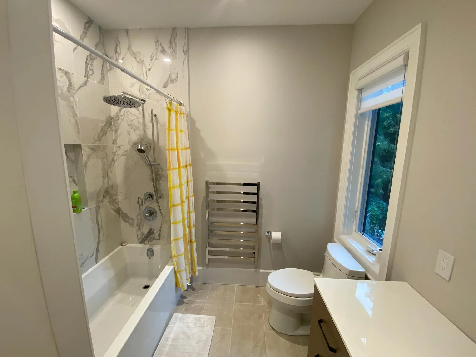
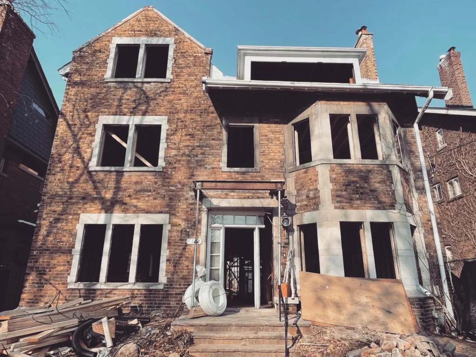
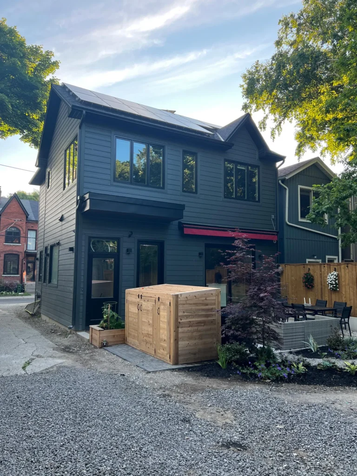
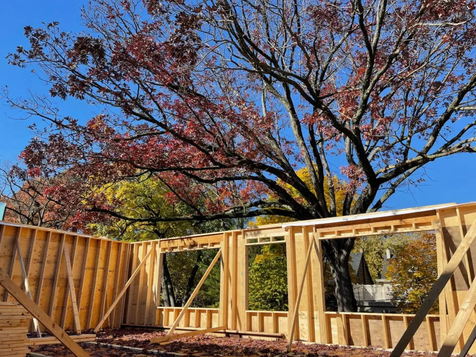
This De Grassi Street home was taken back to the studs and rebuilt around that target. A side addition and a rear addition expanded the living space, a new detached garage was added at the rear, and the entire envelope was reconstructed for energy performance, with a solar array on the roof closing the gap. The result is a house that respects the streetscape of one of Toronto’s most characterful east-end neighbourhoods while performing like new construction.
Limor Mizrahi led the architecture, with interiors by Se7en Interiors.
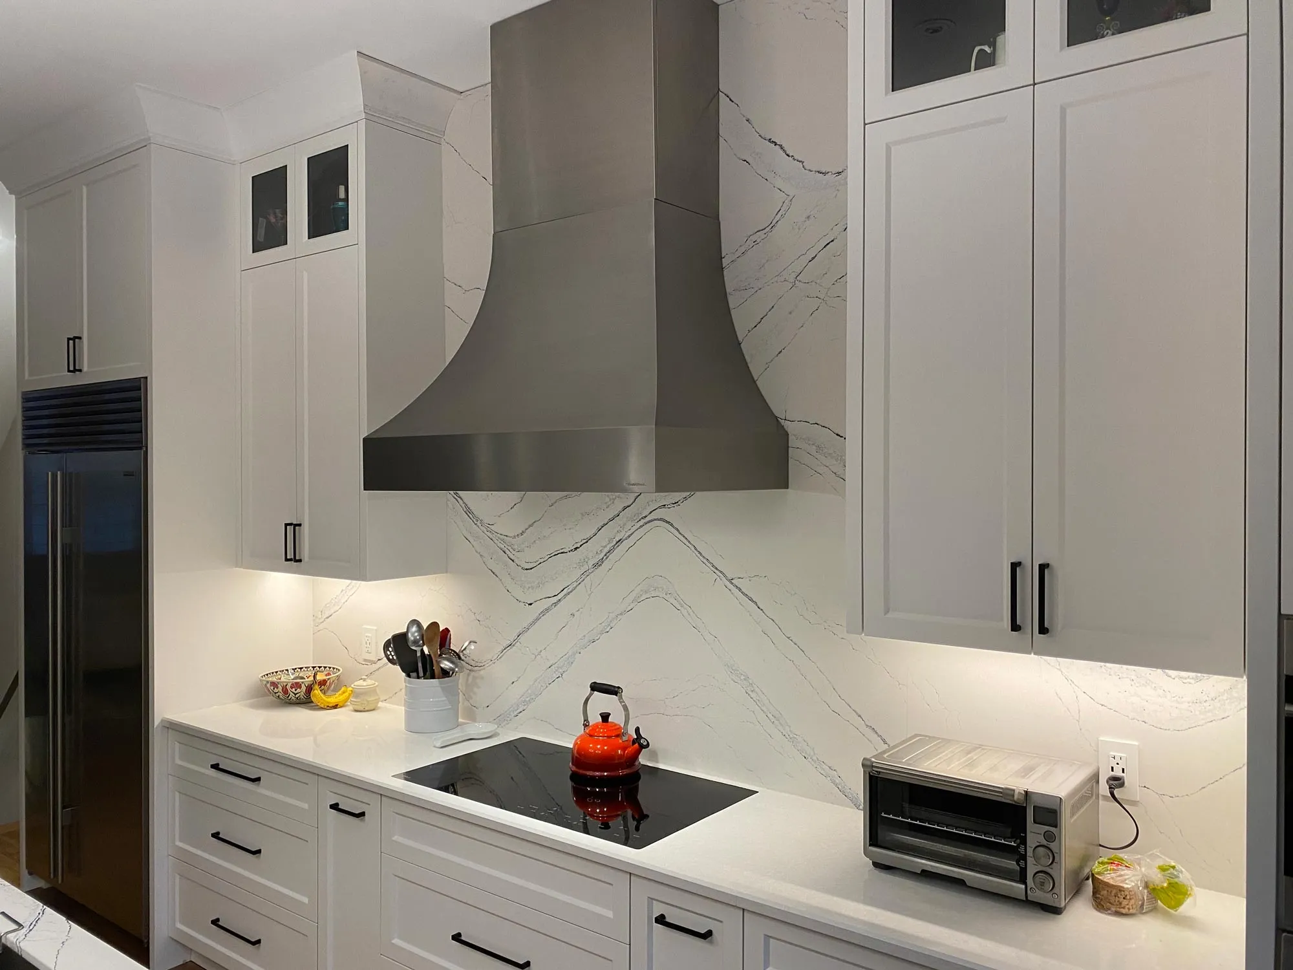
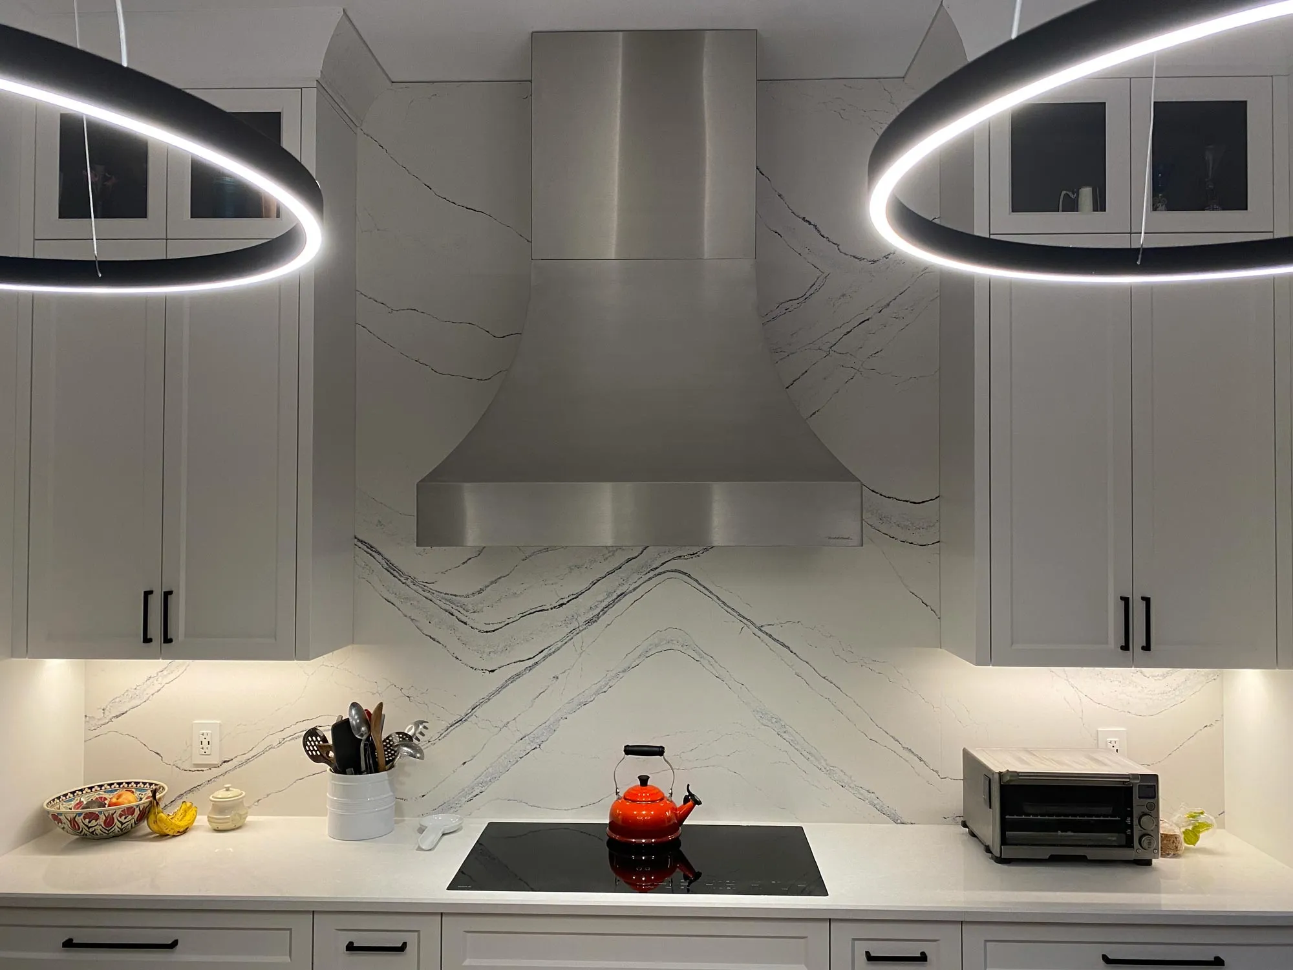
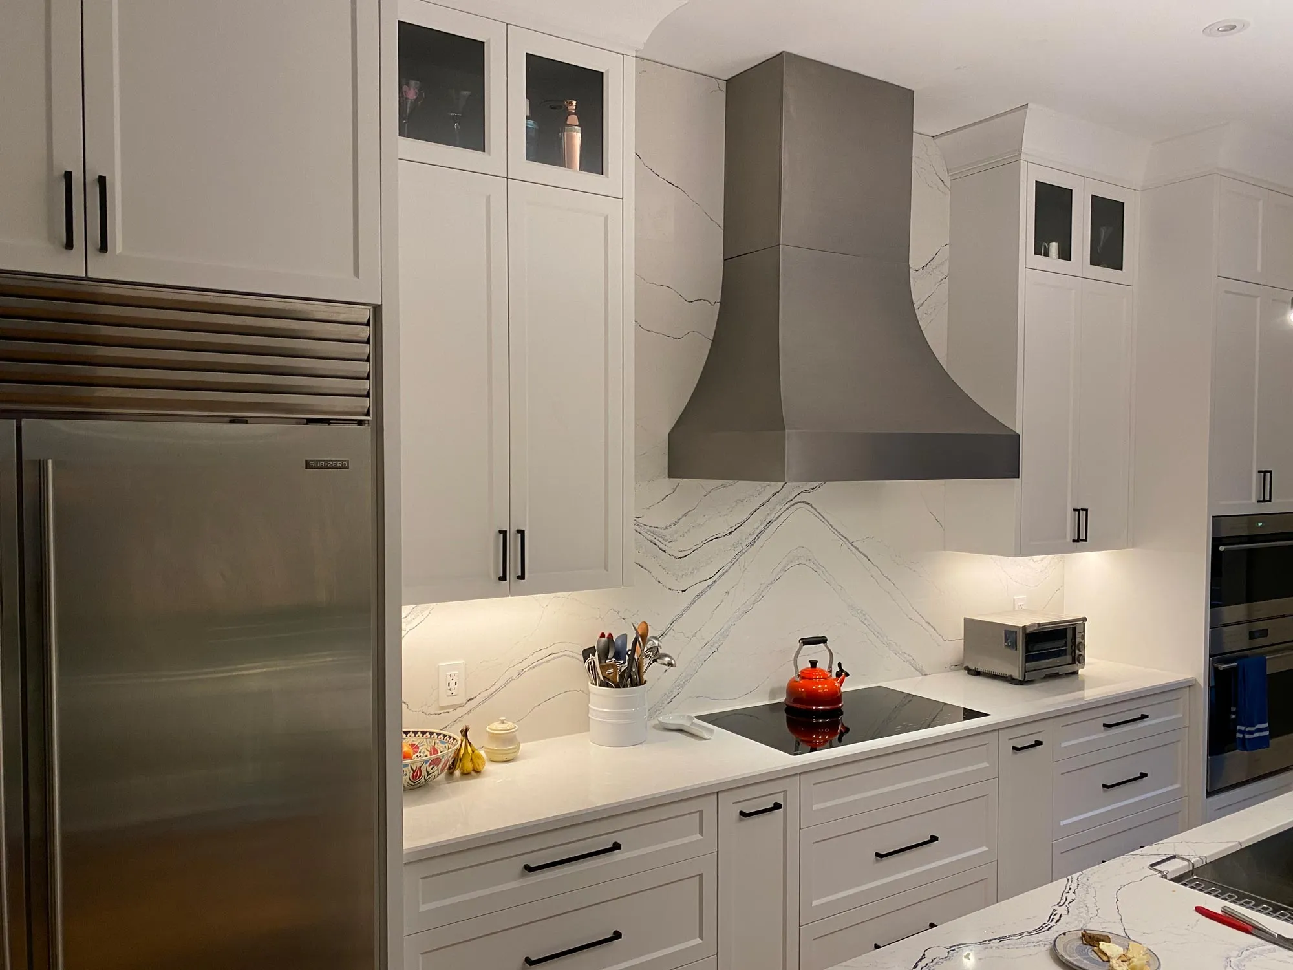
Scope of Work
Complete gut and restoration of a historic Leslieville home - Side addition and rear addition - New detached garage - Net-zero energy performance - High-performance building envelope and mechanical systems - Rooftop solar array
Architectural Specs
- Energy Performance
- Net-zero energy performance
- Building Envelope
- High-performance envelope with rooftop solar
- Scope of Work
- Side and rear additions
- Garage
- New detached garage
- Square Footage
- Bedrooms
- Bathrooms
- Year Completed
The Challenge.
Luxury Begins With the Right Partner
The home you're imagining?
Let's build it.
One conversation is all it takes to find out what your project could look like — and what it would honestly cost. No pressure, just straight answers from the builder himself.