

Chudleigh Rd.
Lytton Park
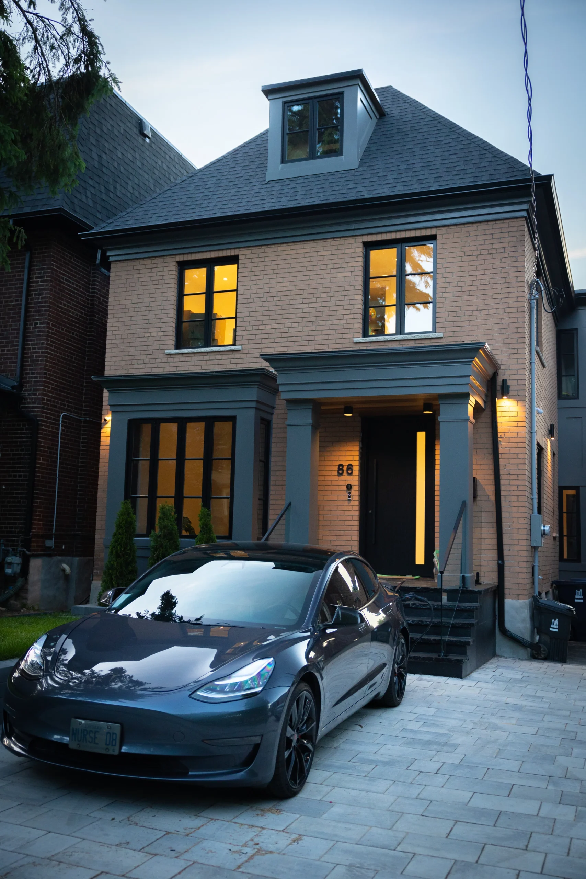
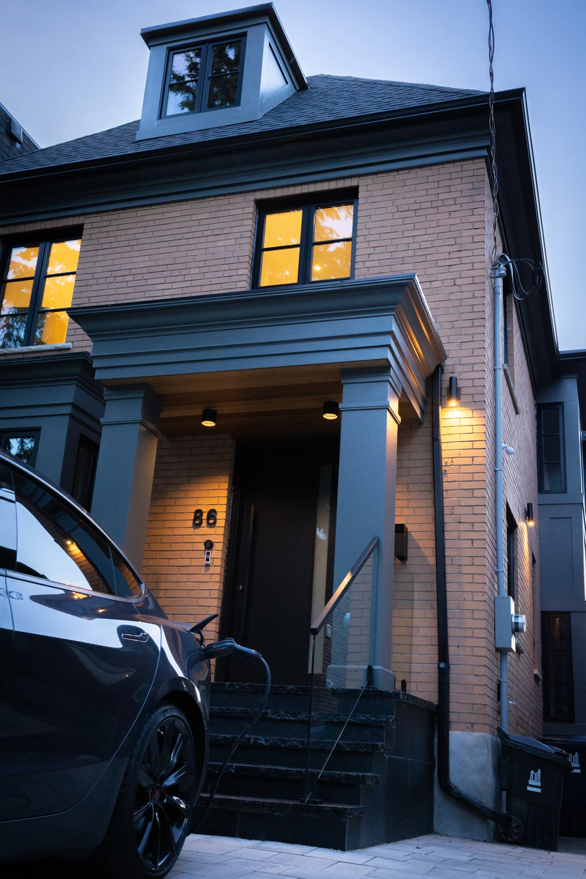
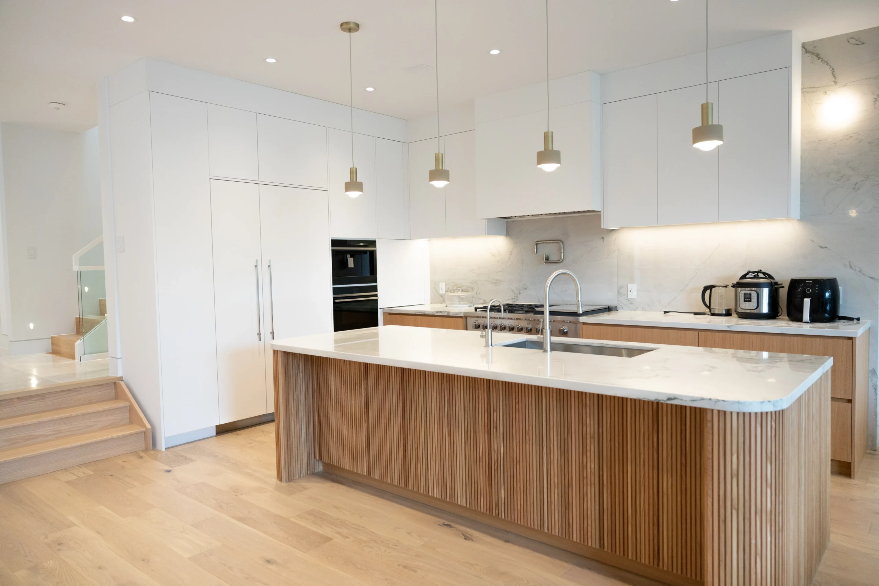
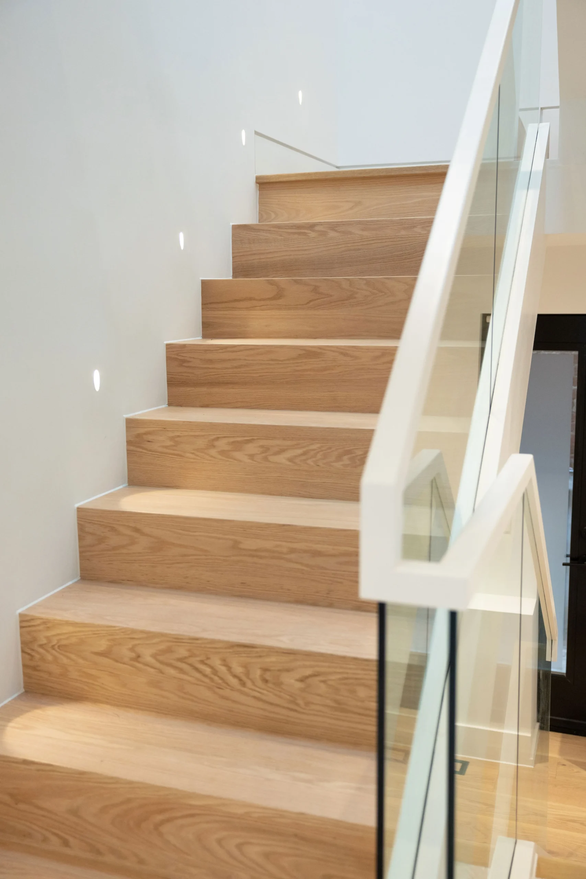
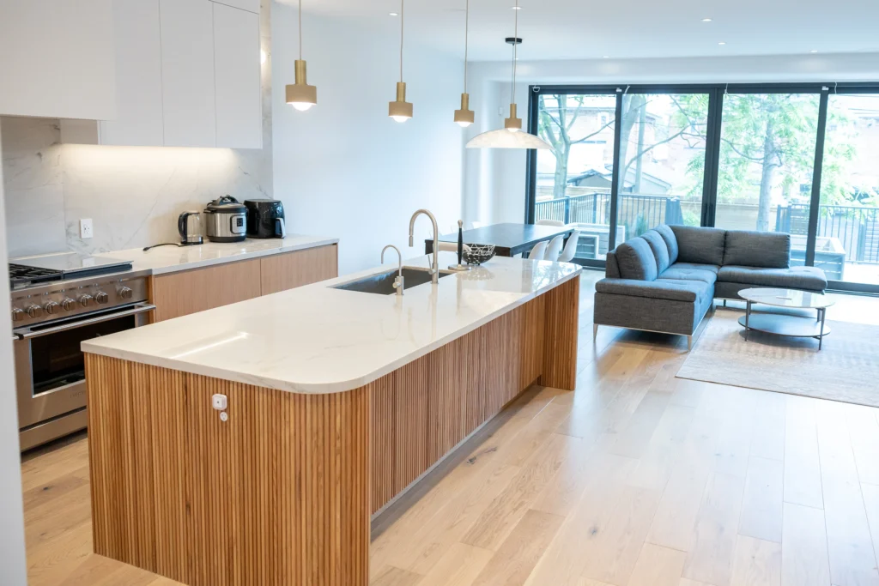
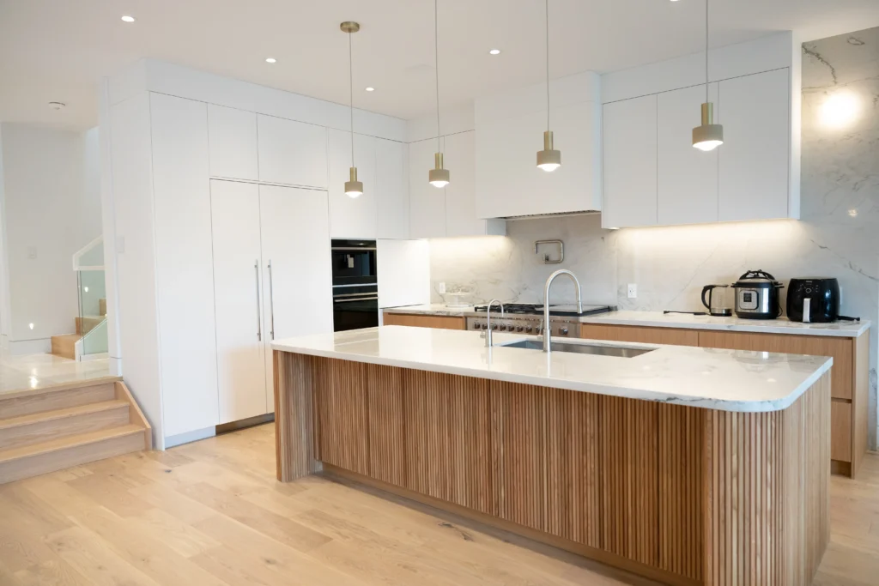
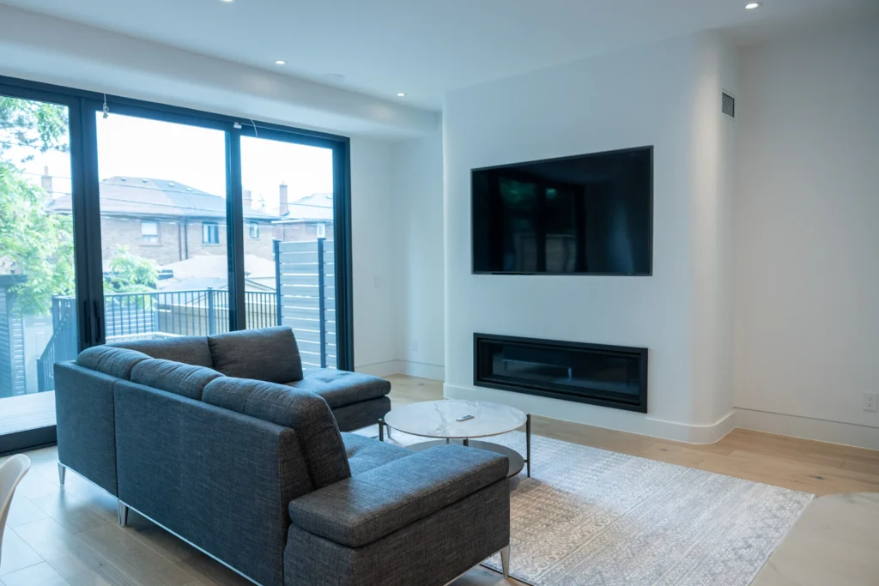
A full gut with the second floor raised for ceiling height, a new rear extension, and an underpinned basement — three major structural moves in a single build.
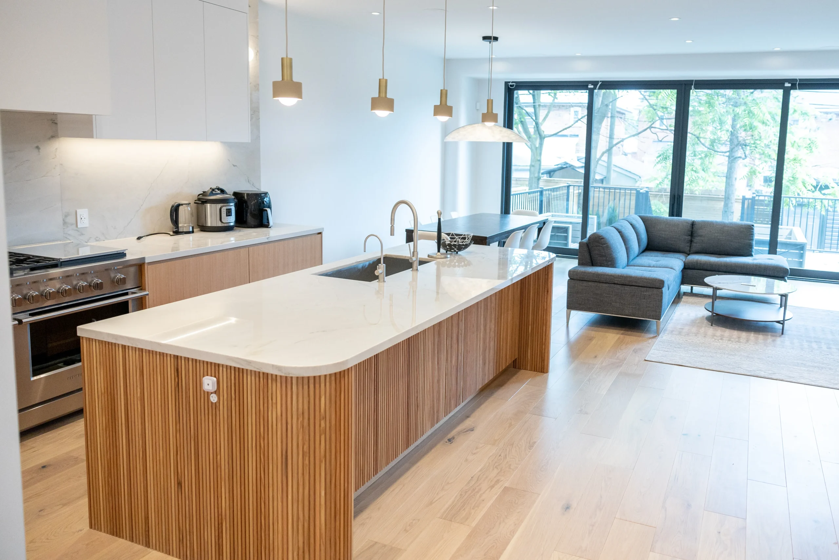
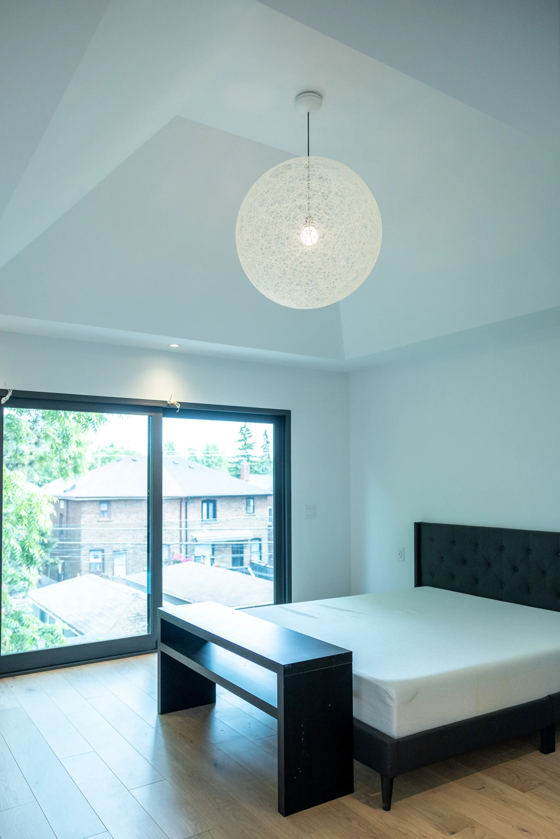
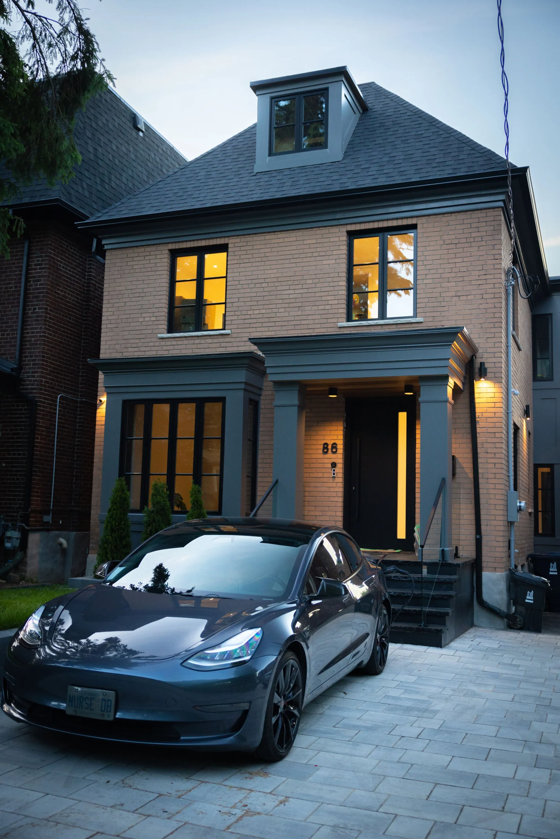
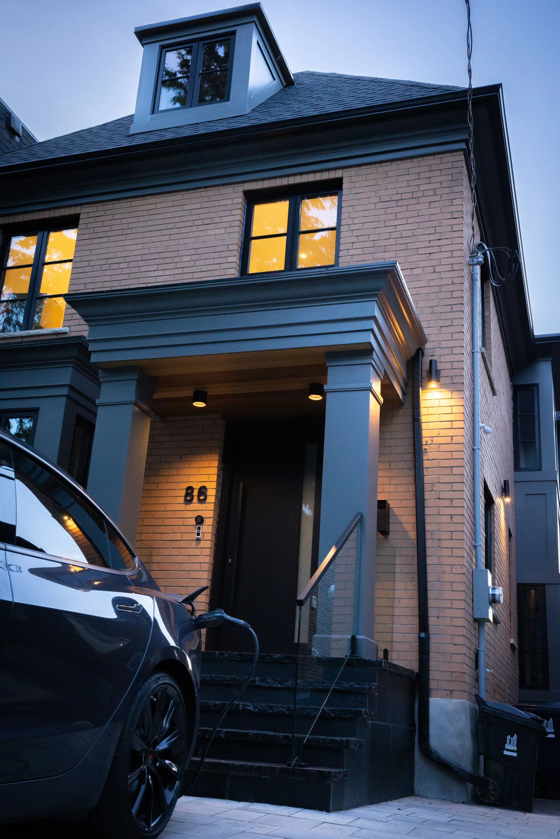
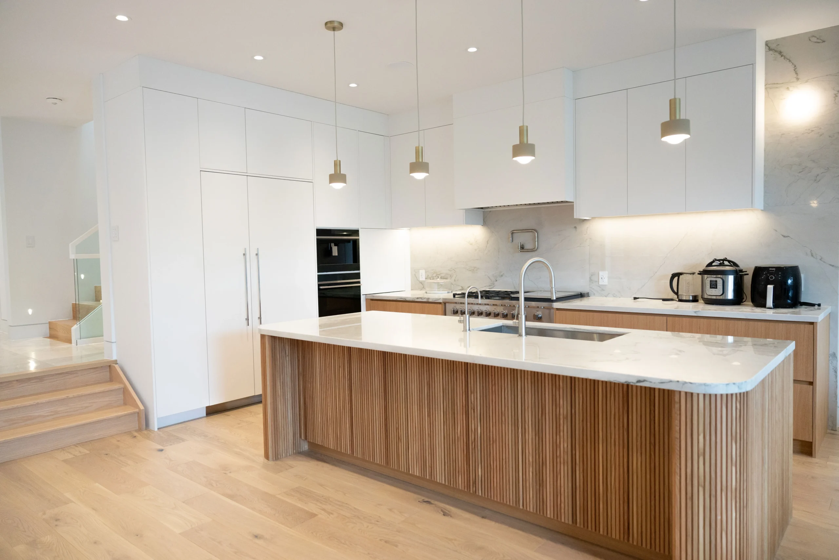
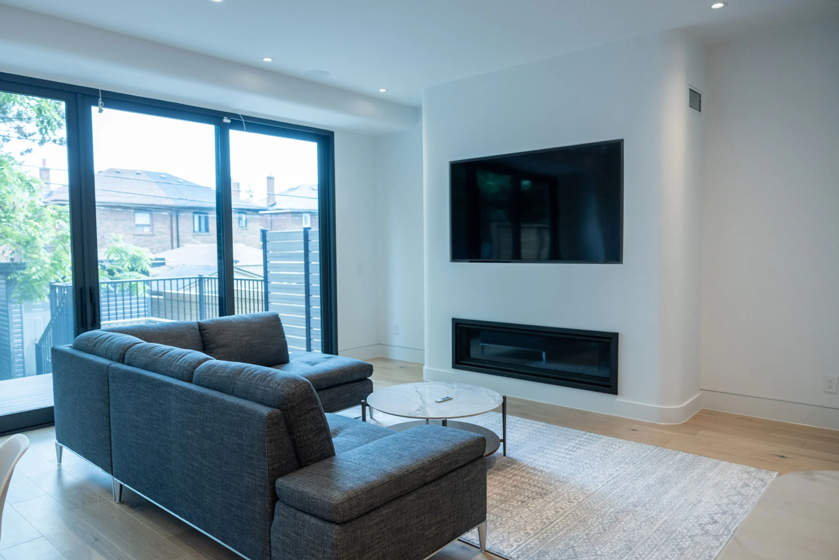
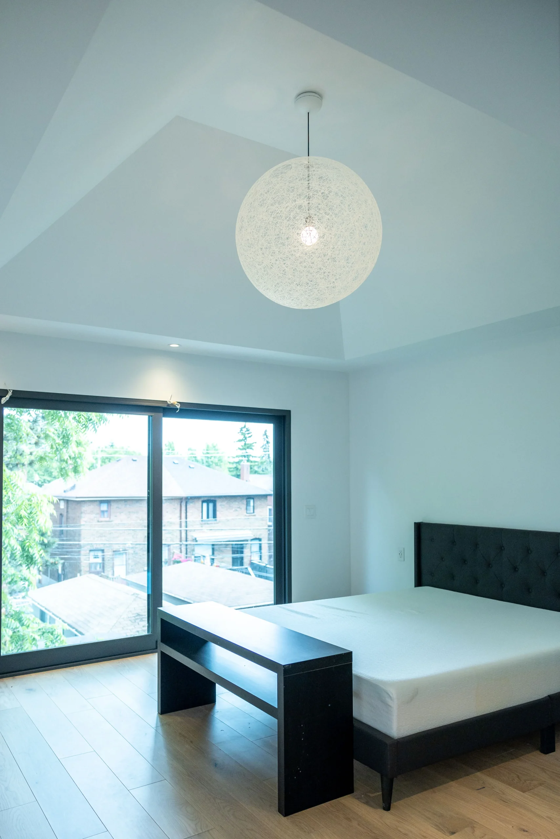
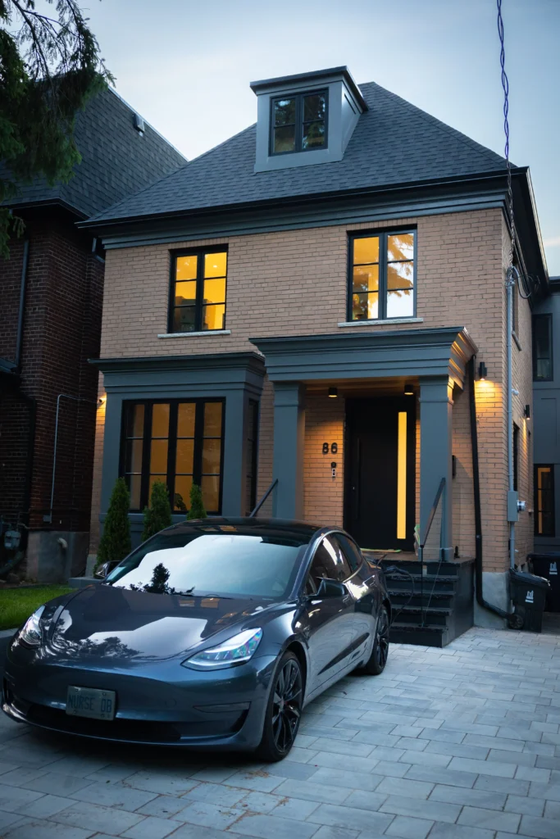
Back to all ProjectsThis project asked for volume. The house had the location and the footprint, but the ceilings were low and the space was tight in every direction — so Dovetail went up, out and down.
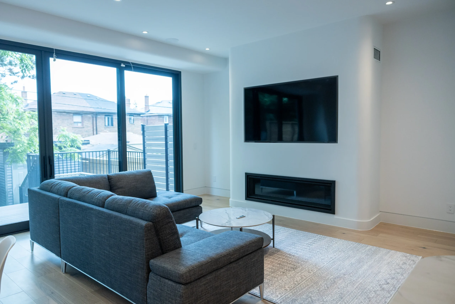
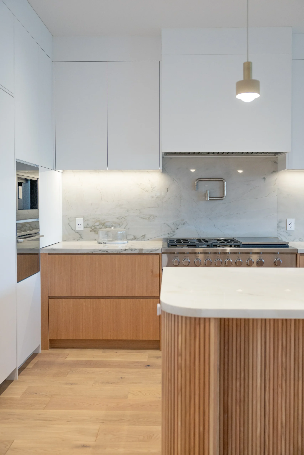
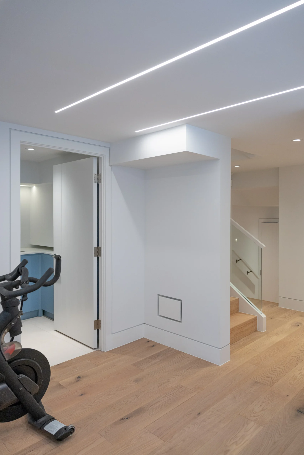
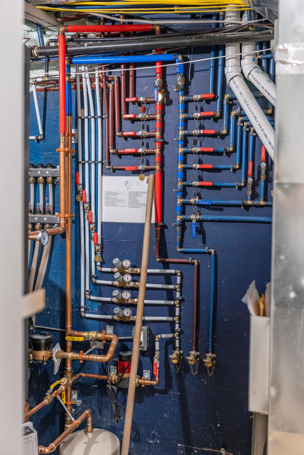
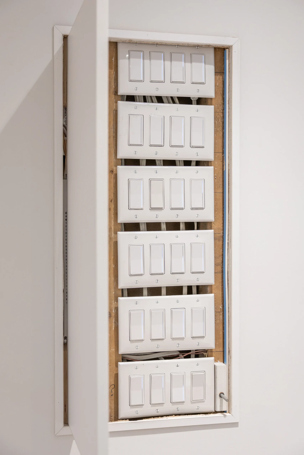
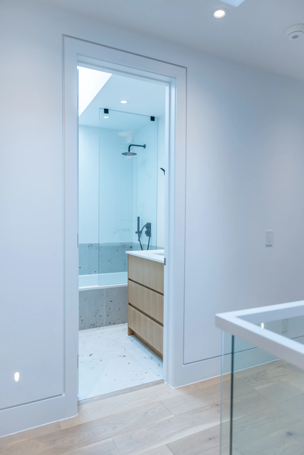
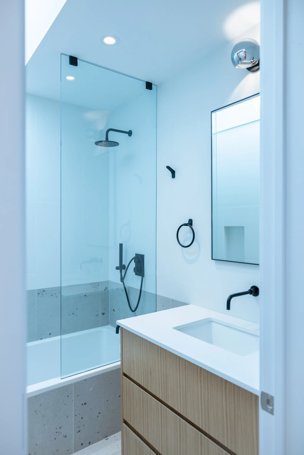
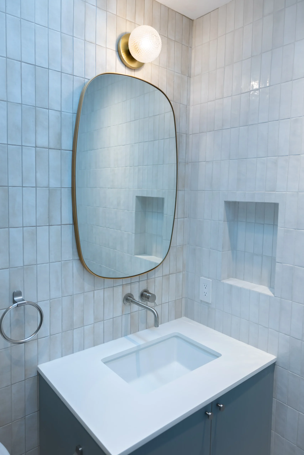
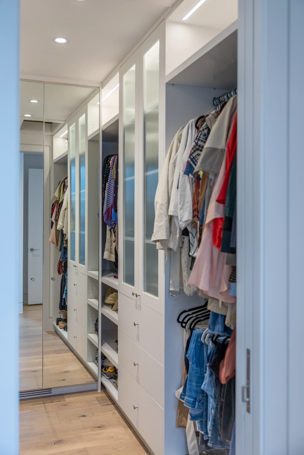
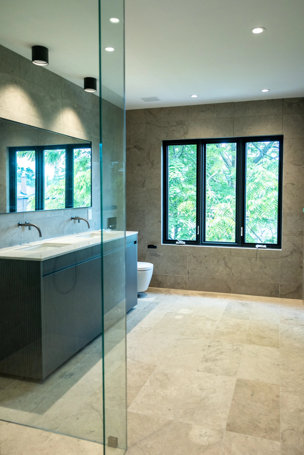
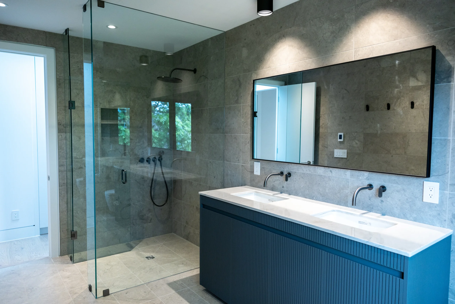
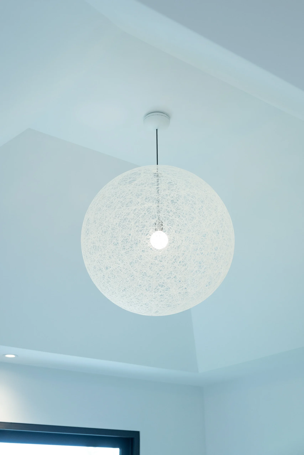
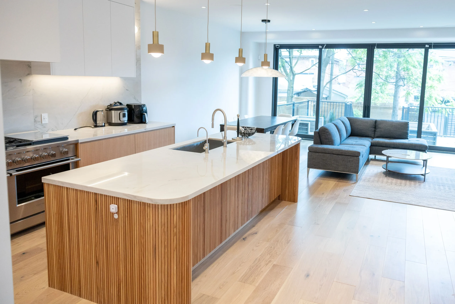
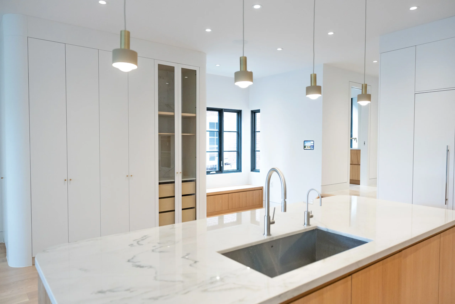
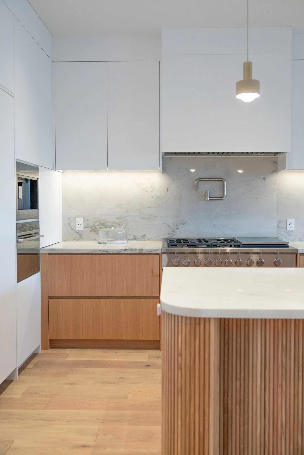
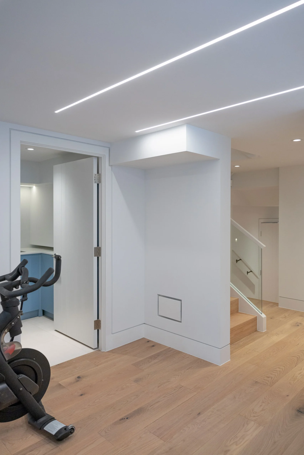
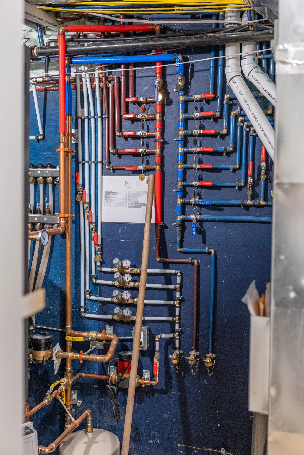
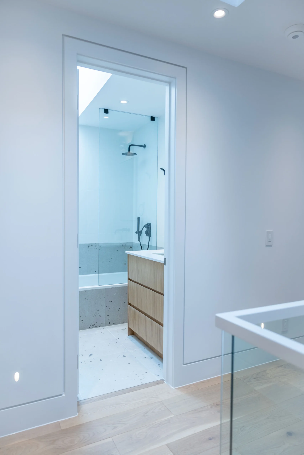
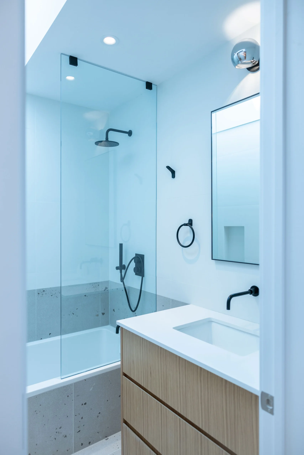
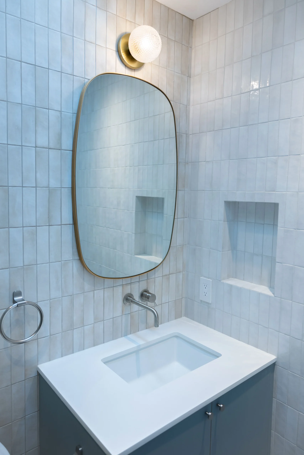
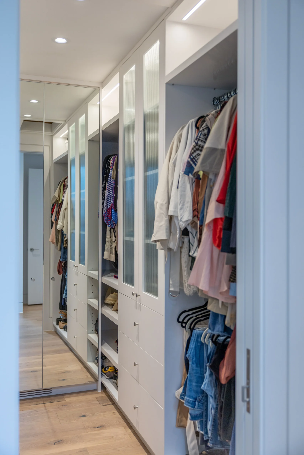
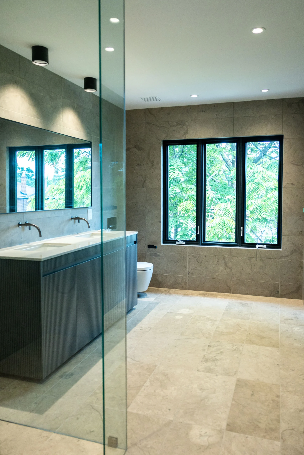
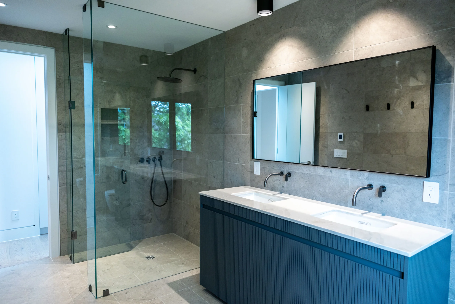
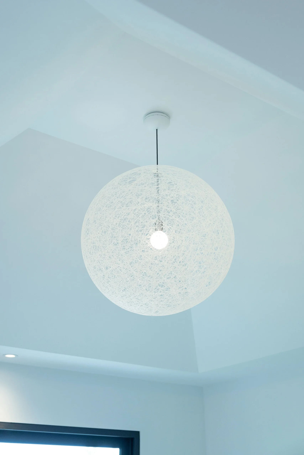
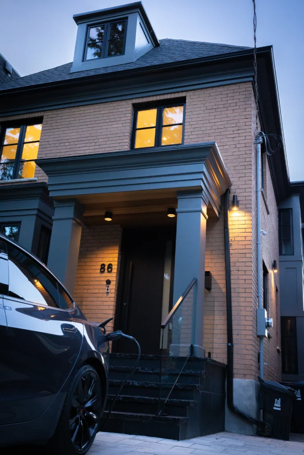
The second floor was raised to gain genuine ceiling height, a rear extension expanded the main body of the house, and the basement was fully underpinned to create proper living space below grade. Three significant structural interventions in one build, delivered under a single schedule. The finishing package throughout matches the ambition of the structural work, with architecture by Limor Mizrahi and interiors by BAU AND ĆOS STUDIO.
Scope of Work
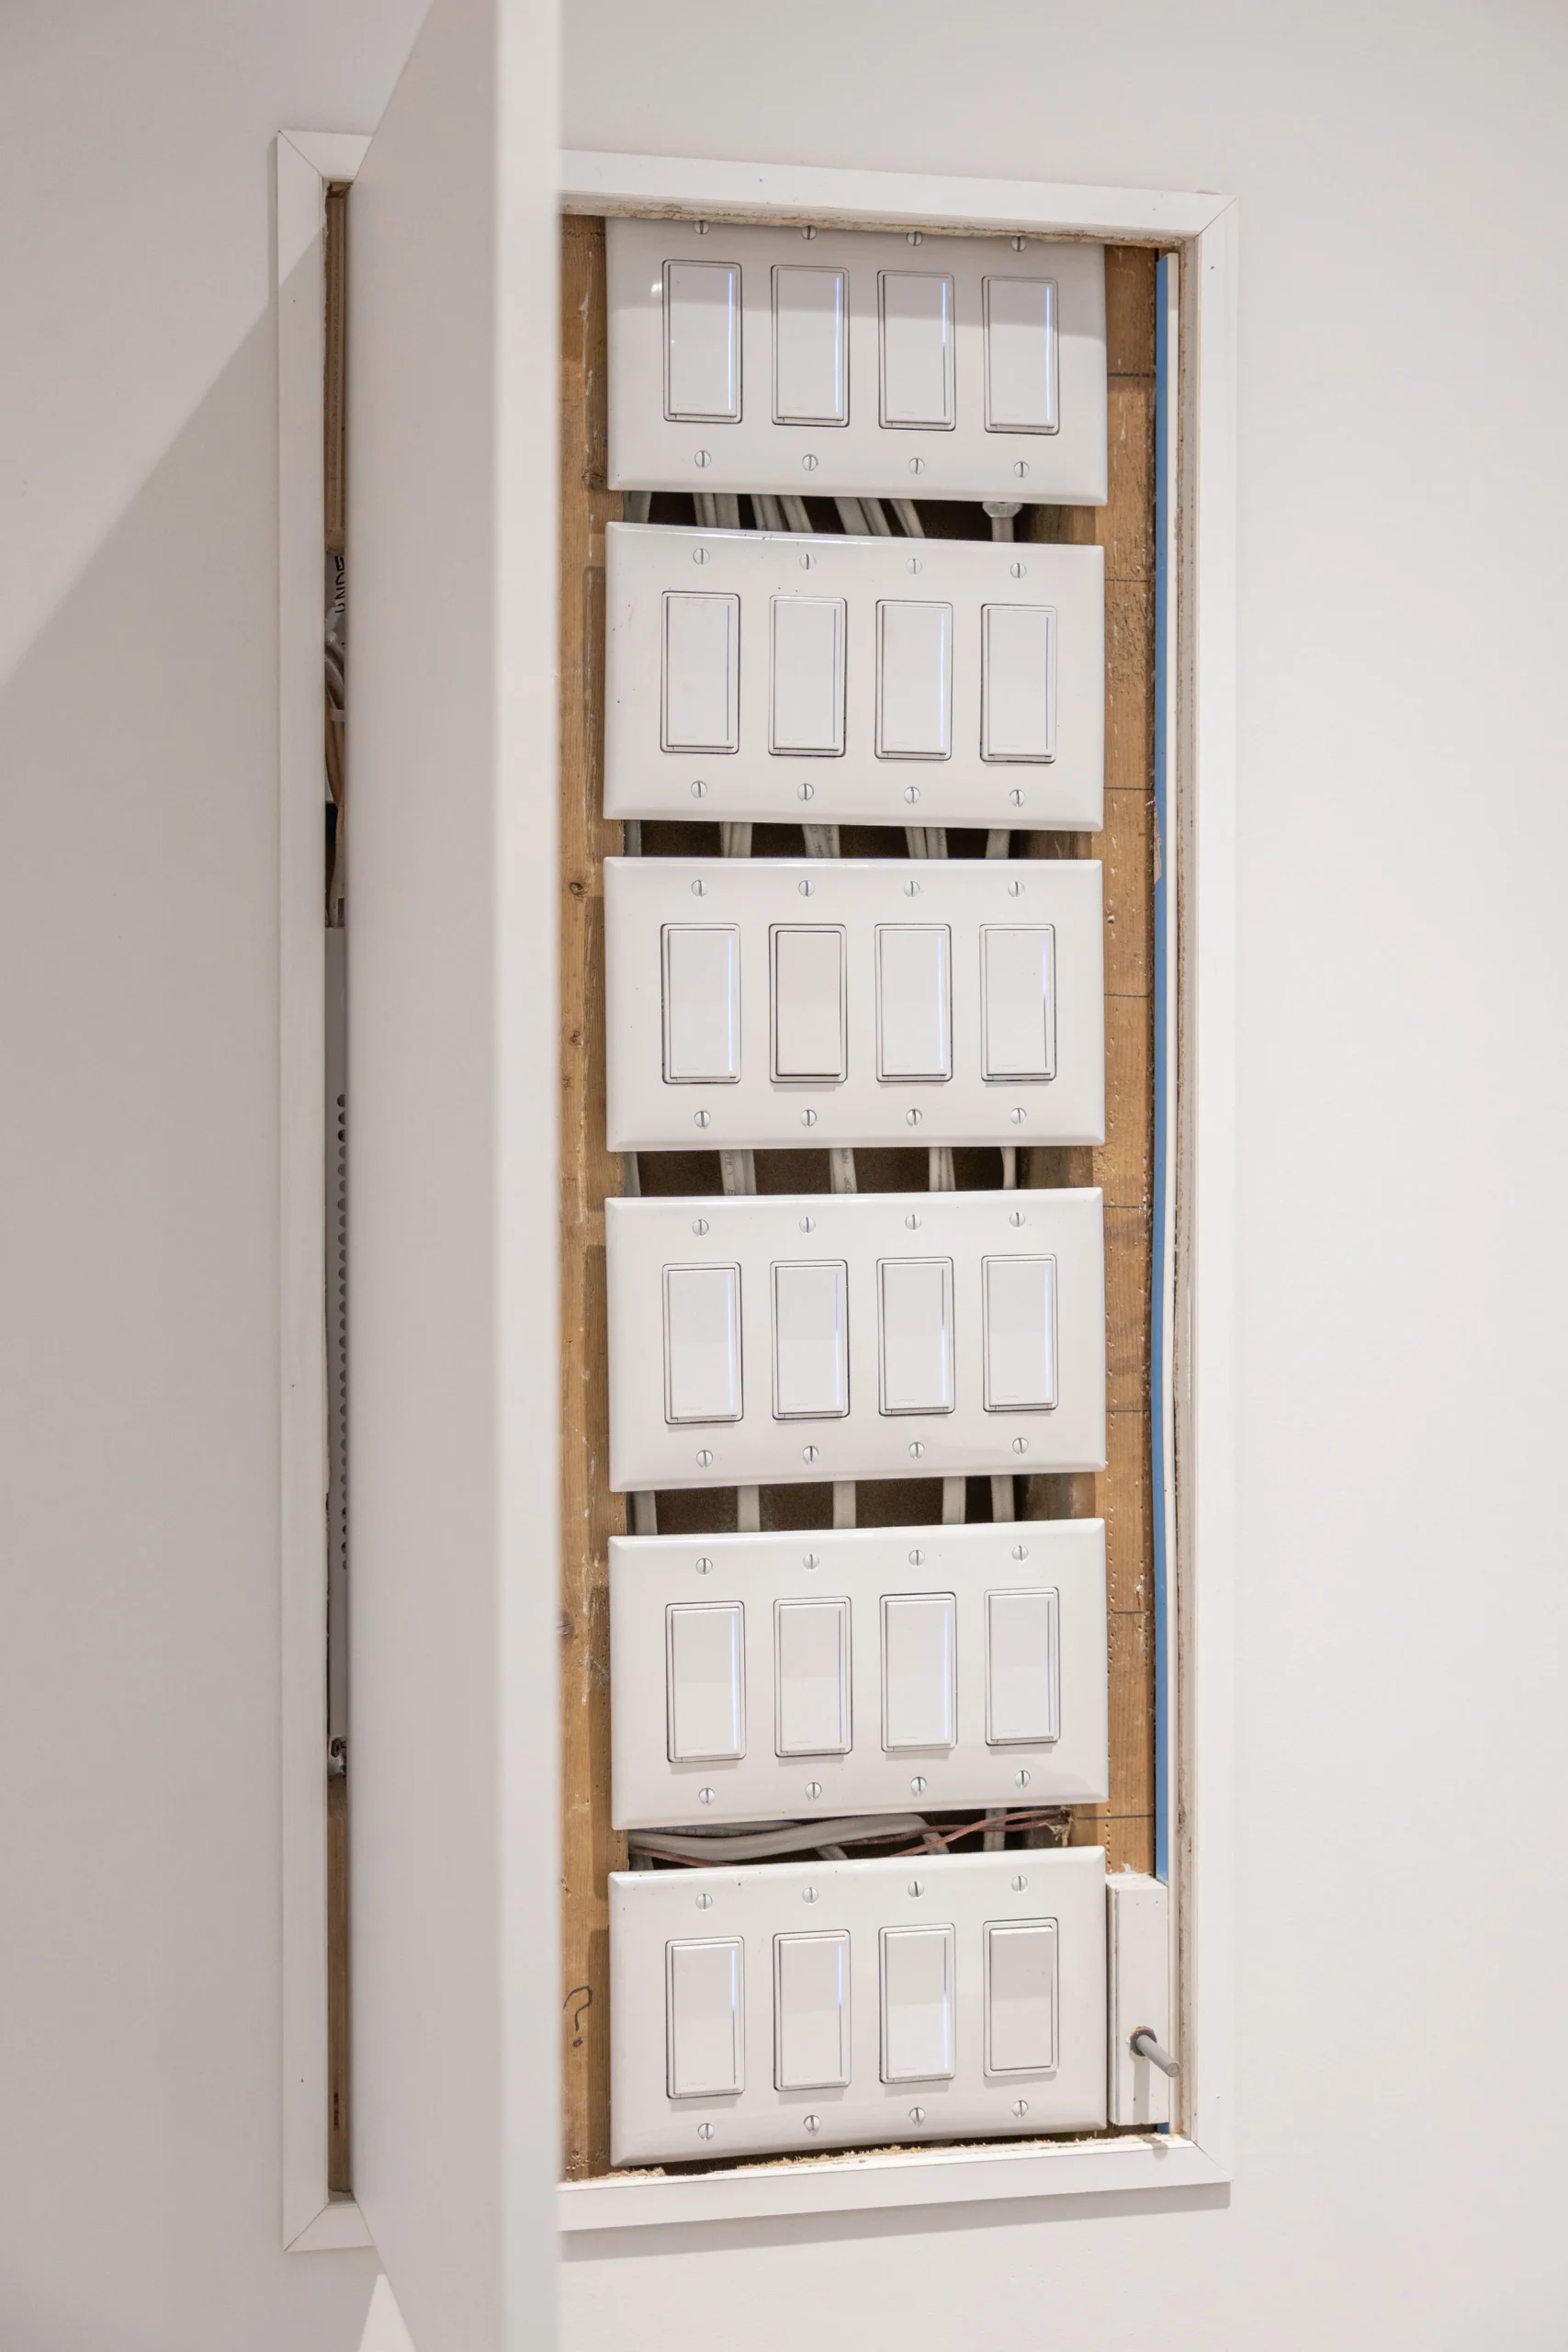
Complete top-to-bottom gut renovation - Second-floor raised to gain ceiling height - Rear extension - Full basement underpinning - High-end finishing package throughout
Architectural Specs
- Second Floor
- Raised second floor
- Extension
- Rear extension
- Basement
- Full basement underpinning
- Square Footage
- Bedrooms
- Bathrooms
- Year Completed
The Challenge.
Luxury Begins With the Right Partner
The home you're imagining?
Let's build it.
One conversation is all it takes to find out what your project could look like — and what it would honestly cost. No pressure, just straight answers from the builder himself.